
10×14 vs. 9×21 Greenhouse: Which Size Is Right for You?
Pull up two greenhouse listings side by side, a 10×14 and a 9×21, and the price tags might look close enough to flip a coin. But stand inside each one for an afternoon and you'll notice the difference immediately: one feels like a room, the other like a hallway. That difference in shape, not the modest gap in square footage, is what actually decides whether a greenhouse fits your growing plans, your yard, and the amount of walking you're willing to do at six in the morning with a watering can.
Two Shapes, Two Very Different Jobs
A 10×14 greenhouse and a 9×21 greenhouse cover close to the same ground: 140 square feet versus 189 square feet. On paper, that looks like a modest size difference. Walk into each one, though, and they feel like different tools entirely.
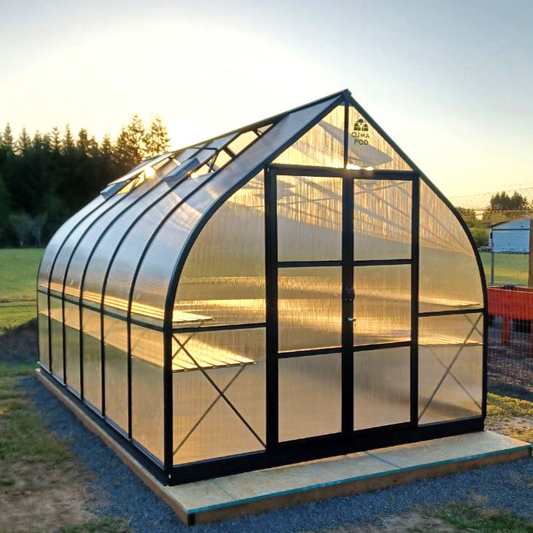
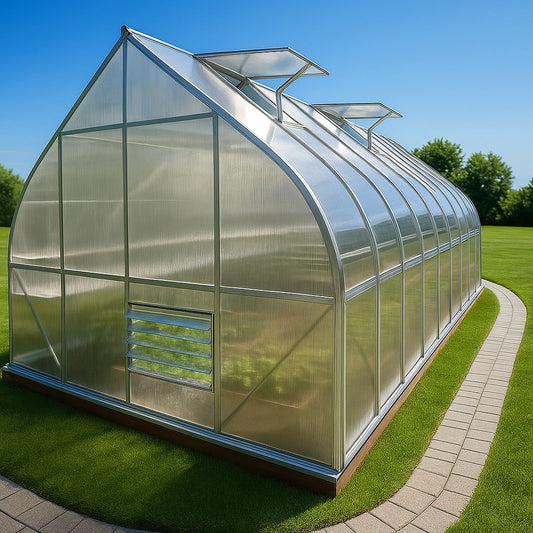
The 10×14 is a compact rectangle, close enough to square that it behaves like a single room. You can stand in the middle and reach most of the perimeter. The 9×21 is a long, narrow corridor, almost three times as long as it is wide. That proportion changes everything downstream: how air moves through it, how you arrange benches, how much walking you do to tend the far end, and even how it sits on a sloped or narrow lot.
Neither shape is better in the abstract. They're built for different growing styles, and the right choice depends less on total area and more on how you plan to use every foot of it.
Square Footage Isn't the Whole Story
Total square footage tells you almost nothing about how much of that space you'll actually use for growing. What matters more is usable growing area, the portion left over once you subtract aisles, doorways, bench legs, and the dead zones in corners that are awkward to reach.
In a compact 10×14 structure, you typically run one center aisle with benches or beds on either side, or a U-shaped bench arrangement hugging three walls. Either way, most of the floor plan is within arm's reach of an aisle. Waste space is minimal because the room is small enough that there's nowhere for it to hide.
A 9×21 layout behaves more like a hallway with growing space branching off it. That extra length is genuinely useful if you want to separate zones: propagation at one end, mature crops at the other, maybe a potting bench near the door. But long, narrow buildings also generate more linear aisle footage relative to their total area, since a single center path has to run the full 21 feet. You end up walking farther per square foot of harvest than you would in a boxier structure.
What You Can Actually Grow in Each
Once you start planning specific crops, the shape question turns practical fast.
A 10×14 greenhouse suits growers who want a tight, manageable production space: a rotation of tomatoes, peppers, and leafy greens; a seed-starting operation that feeds an outdoor garden each spring; or a year-round herb and salad setup for a household. Because the whole space is visible and reachable at once, it's easier to monitor plant health, catch pests early, and adjust watering without a long walk-through every time.
A 9×21 greenhouse opens up possibilities that a compact structure simply can't accommodate. Think trellised vining crops like cucumbers or pole beans running the long axis, a dedicated propagation bench near the entrance, and mature production beds farther in. Homesteaders and small-scale growers producing for a farmstand or CSA box often prefer this shape because it supports staggered succession planting: seed a new tray every week or two at one end while harvesting at the other, without disturbing established beds.

Airflow and Temperature Control
This is where shape matters most, and where a lot of buyers get surprised after the fact.
Greenhouses heat up fast because sunlight passes through the glazing (the transparent or translucent covering, whether glass, polycarbonate, or poly film) and gets trapped as heat once it strikes soil, benches, and plant material. Managing that heat depends on air exchange: pulling warm air out and pulling cooler air in, usually through vents, doors, or fans.
A 10×14 structure has a favorable ratio of vent area to air volume. Roof vents and end-wall vents can move air across the entire space fairly evenly, because there's simply less distance for air to travel. Passive ventilation (venting driven by rising warm air and cross-breezes, without powered fans) often works well enough for three-season use in a structure this size, especially in regions with reliable summer breeze.
A 9×21 structure is a different challenge. Passive cross-ventilation struggles over that length: air entering one end vent may never fully reach the far end, especially on calm days. Growers frequently find that the end of the greenhouse farthest from the door and roof vents runs several degrees warmer during peak summer heat, sometimes enough to stress heat-sensitive crops like lettuce or spinach while tomatoes 15 feet closer to the door are perfectly comfortable. The practical fix is usually a powered circulation fan, sometimes paired with an exhaust fan at the far end, to force air movement along the full length rather than relying on it to happen naturally.

Winter Heat Retention Works the Same Way, in Reverse
In cold-season use, the same airflow dynamics apply to heat retention rather than heat removal. A compact 10×14 space is easier and cheaper to heat evenly, since a single heater placed centrally can warm the whole room without much temperature gradient. A 9×21 structure often needs either a heater at each end or a circulation fan running continuously through winter nights to prevent the far end from dropping several degrees colder than the end near the heat source, which matters if you're overwintering cold-sensitive crops or starting seeds early in the season.
Fitting the Structure to Your Site
Before comparing growing capacity, it's worth being honest about what actually fits on your property.
A 10×14 footprint is forgiving. It fits comfortably in most suburban backyards, tucks against a fence line without dominating the yard, and works on lots where you still want space for a patio, lawn, or existing garden beds. Its near-square shape also means it's less fussy about orientation. You have more flexibility in how you position it relative to the sun's east-west path.
A 9×21 footprint needs a longer, more deliberate site. That's a serious commitment of yard length, and on many suburban lots it eats into space you might have used for something else. Orientation matters more here too. Running the long axis east to west generally gives more even light exposure along the greenhouse's length throughout the day, especially in summer, while a north-south orientation can leave one end shadier than the other depending on nearby structures or trees. If your lot doesn't offer 21 relatively unobstructed feet in a workable direction, this shape gets hard to justify no matter how much you like the layout possibilities.
- Lot width available: 10×14 needs less linear clearance in any one direction; 9×21 needs a long, mostly unobstructed run.
- Sun exposure along the long axis: critical for 9×21, less consequential for the near-square 10×14.
- Distance from the house or water source: longer structures mean longer irrigation and power runs to the far end.
- Local setback rules: many municipalities require a minimum distance from property lines, and a longer structure has less flexibility to shift and still clear that line.

Cost and Structural Trade-Offs
Cost differences between these two sizes come from more than just the roughly 35% larger footprint of the 9×21.
Framing cost scales with perimeter and structural bracing, not just floor area, and a long narrow building needs more intermediate framing supports along its length to resist wind loading and prevent the roofline from sagging between end walls. Glazing costs generally track square footage fairly directly, so the 9×21 will cost more there in rough proportion to its larger area. Where the real gap tends to show up is in mechanical systems: ventilation fans, heating capacity, and irrigation runs all need to do more work, or be duplicated at each end, to serve a 21-foot span evenly. A grower budgeting only for the frame and covering, without accounting for the fans and heater capacity a longer structure needs to perform well, often ends up spending more after the fact to fix uneven climate control than they would have spent budgeting for it up front.
Foundation and anchoring requirements also shift with shape. A long, narrow structure presents more surface area to wind coming from the side (perpendicular to its long axis) than a near-square structure of similar total footprint, which can mean a need for more robust anchoring or additional bracing in regions with strong prevailing winds.
Climate and Region: Why Zone Matters Here
Shape and climate interact more than most buyers expect.
In hot, sunny regions such as the Southwest and much of the Southeast, roughly USDA Hardiness Zones 8 through 10, the airflow challenges of a 9×21 structure become more pressing. Passive ventilation alone is often insufficient in peak summer, and growers in these zones typically plan for powered ventilation from day one regardless of size, but the need is more acute in an elongated footprint where hot air can pool at the far end. A compact 10×14 structure is comparatively easier to keep within a safe temperature range using shade cloth and manual venting alone.
In cooler northern climates, Zones 3 through 6, the priority shifts toward heat retention and season extension rather than cooling. Here, the 9×21's larger interior volume and greater growing capacity can be an asset for growers serious about maximizing food production during a short growing season, provided they budget for adequate heating capacity, ideally with circulation to prevent cold pockets at the far end during late fall and early spring frosts.
In humid regions, the Gulf Coast and parts of the Southeast in particular, airflow becomes about disease prevention as much as temperature. Stagnant, humid air encourages fungal issues like powdery mildew and botrytis (a gray mold that thrives in still, moist conditions). A long structure with weak air movement at the far end is more vulnerable to these problems than a compact space where air exchange reaches every corner more evenly.
Common Mistakes When Choosing Greenhouse Size
A few patterns come up again and again among first-time greenhouse buyers weighing these two shapes.
- Choosing based on square footage alone. As covered above, usable growing area and airflow performance matter more than the raw number on a spec sheet.
- Underestimating walking distance. A 21-foot greenhouse means real daily travel time for watering, harvesting, and monitoring, especially if you're checking on plants multiple times a day during hot weather.
- Skipping the site walk-off. Buyers frequently picture a footprint mentally without physically marking it on their actual lot, then discover the long axis doesn't fit their preferred orientation once it's time to build.
- Under-budgeting for climate control. Treating fans and heaters as optional upgrades rather than core requirements for a longer structure is one of the most common sources of buyer's remorse.
- Ignoring future plans. A grower who expects to scale up production for a farmstand or CSA in a year or two often regrets choosing the smaller footprint, while someone who only wants a manageable hobby space can find a 9×21 more greenhouse than they actually need to maintain.
So, Which One Should You Choose?
Start with how you actually plan to spend time in the space, not with the square footage.
Choose the 10×14 (Titan 10 Series) if you want a manageable, easy-to-monitor space for household-scale food production, seed starting, or a mixed collection of vegetables and ornamentals. It suits smaller lots, tighter budgets, and growers who prefer simplicity in climate control over maximum capacity.
Choose the 9×21 (Virtue Series) if you're growing at a larger scale, want to run distinct zones for propagation and production, or are working toward selling produce through a farmstand or small CSA. It rewards growers willing to invest in proper ventilation and irrigation planning, and it needs a site with enough length and sun exposure to use that extra space well.
A Quick Gut Check
If you're still unsure, ask yourself three questions: How much daily walking am I willing to do to tend the far end of a long structure? Does my site actually offer 21 feet of well-oriented, unobstructed space? And am I ready to budget for fans and possibly zoned heating rather than relying on passive airflow alone? Honest answers to those three questions usually settle the decision faster than another round of comparing square footage.